

How to measure for a floor standing cabinet?
Jul 11, 2025
Hey there! I'm a supplier of floor standing cabinets, and I know that getting the measurements right is super crucial when it comes to these bad boys. Whether you're looking to spruce up your bathroom or add some storage to your living space, measuring accurately can save you a ton of headaches down the road. So, let's dive into how to measure for a floor standing cabinet.
1. Decide on the Location
First things first, you need to figure out where you want to place your floor standing cabinet. Is it going in the bathroom, kitchen, or maybe a hallway? The location will affect the size and style of the cabinet you choose. For example, if it's for a bathroom, you'll want to consider things like water exposure and the overall design of the space.
2. Measure the Available Space
Once you've decided on the location, it's time to measure the available space. Grab a tape measure and get ready to jot down some numbers.
Width
Start by measuring the width of the area where you want to place the cabinet. Measure from one wall to the other at the base, middle, and top of the space. Sometimes, walls aren't perfectly straight, so taking multiple measurements ensures you get an accurate width. Write down the smallest measurement, as this will be the maximum width your cabinet can be.
Depth
Next, measure the depth of the space. Measure from the back wall to any obstacles in front, like a bathtub or countertop. Make sure to account for any trim or molding that might reduce the available depth. Again, write down the smallest measurement.
Height
Finally, measure the height of the space. Measure from the floor to the ceiling or any overhead obstacles. If there's a countertop or other fixture in the way, measure from the floor to the bottom of that fixture.
3. Consider Clearance
It's not just about the size of the space; you also need to consider clearance. You want to make sure you have enough room to open the cabinet doors and drawers without hitting anything.
Door and Drawer Clearance
Measure the space in front of the cabinet to ensure you have at least 18 - 24 inches of clearance for opening doors and drawers comfortably. If the cabinet is in a tight corner, you might need to adjust the style of the doors or drawers to accommodate the limited space.
Ventilation Clearance
If the cabinet is for a bathroom or other area where moisture is a concern, make sure there's enough ventilation clearance. This helps prevent mold and mildew from forming inside the cabinet. Leave at least a few inches of space between the back of the cabinet and the wall.
4. Think About Functionality
When measuring for a floor standing cabinet, think about how you'll be using it. Do you need a lot of storage space? Will you be placing heavy items inside? These factors can affect the size and design of the cabinet.
Shelving and Drawer Configuration
Consider how you want to organize your items inside the cabinet. Do you need more shelves or drawers? If you have a lot of small items, drawers might be a better option. If you're storing larger items, shelves could work better.
Weight Capacity
If you're planning to store heavy items, make sure the cabinet has a high weight capacity. Check the specifications of the cabinet you're interested in to see if it can handle the load.
5. Check for Obstacles
Before finalizing your measurements, take a good look around the area for any obstacles that might affect the installation of the cabinet.
Electrical Outlets and Pipes
If there are electrical outlets or pipes in the area, make sure the cabinet won't block them. You might need to adjust the placement or size of the cabinet to accommodate these obstacles.
Structural Elements
Look for any structural elements, like beams or columns, that could get in the way. You don't want to install a cabinet only to find out it's hitting a beam.
6. Choose the Right Cabinet
Now that you have all your measurements and have considered clearance, functionality, and obstacles, it's time to choose the right cabinet.
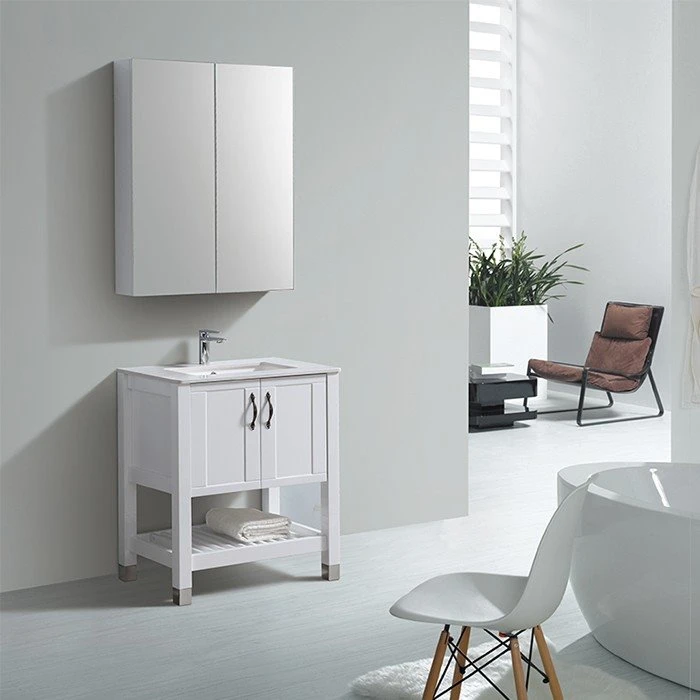
We offer a wide range of floor standing cabinets to suit your needs. Check out our Freestanding Vanity Unit 1000mm, which is perfect for bathrooms. It's a great size and comes with plenty of storage space.
If you're looking for a cabinet with a basin, our Bathroom Cabinet with Resin Basin is a top choice. It's stylish and functional, and the resin basin is durable and easy to clean.
And for those who need a waterproof option, our Waterproof Bathroom Vanity Units are the way to go. They're designed to withstand moisture and keep your items dry.

7. Installation
Once you've chosen the right cabinet, it's time to install it. If you're not confident in your DIY skills, it's best to hire a professional. But if you're up for the challenge, make sure to follow the installation instructions carefully.
8. Contact Us for More Info
If you have any questions about measuring for a floor standing cabinet or need help choosing the right one for your space, don't hesitate to reach out. We're here to help you every step of the way. Whether you're a homeowner, contractor, or designer, we can provide you with the best solutions for your project.
References
- "Cabinet Installation Guide." Home Improvement Magazine.
- "Measuring for Furniture." Interior Design Today.
So, there you have it! Measuring for a floor standing cabinet doesn't have to be a daunting task. By following these steps, you can ensure you get the perfect cabinet for your space. Happy measuring!