

How to measure for a modern bathroom cabinet installation?
May 27, 2025
How to Measure for a Modern Bathroom Cabinet Installation
As a seasoned supplier of modern bathroom cabinets, I understand the importance of accurate measurements when it comes to installing these essential fixtures in your bathroom. A well - measured and properly installed bathroom cabinet not only enhances the functionality of your bathroom but also adds to its aesthetic appeal. In this blog post, I'll guide you through the step - by - step process of measuring for a modern bathroom cabinet installation.
Step 1: Determine the Available Space
The first step in measuring for a bathroom cabinet is to assess the available space in your bathroom. Start by measuring the length and width of the wall where you plan to install the cabinet. Use a tape measure to get the most accurate dimensions. Measure from one end of the wall to the other for the length and from the floor to the desired height for the width.
It's crucial to consider any existing obstacles such as windows, electrical outlets, or plumbing fixtures. Make sure to note down the exact position and size of these obstacles as they can affect the placement and size of your cabinet. For instance, if there is a window on the wall, you need to ensure that the cabinet doesn't block the natural light or interfere with the window's operation.
Step 2: Consider the Clearance Space
In addition to the available wall space, you also need to account for the clearance space around the cabinet. This includes the space in front of the cabinet for easy access and the space on the sides to ensure that the cabinet doors or drawers can open and close without hitting any other objects.
A general rule of thumb is to leave at least 30 inches of clear space in front of the cabinet. This allows for comfortable movement and use of the cabinet. On the sides, leave at least 2 - 3 inches of clearance to ensure smooth operation of the doors and drawers.
Step 3: Measure the Height
The height of the bathroom cabinet is another important factor to consider. The standard height for a bathroom vanity cabinet is around 32 - 36 inches from the floor. However, this can vary depending on your personal preference and the height of the users.
If you have taller family members, you might want to consider a taller cabinet for more comfortable use. On the other hand, if you have children or individuals with limited mobility, a lower cabinet might be more suitable. Measure from the floor to the desired height and mark it on the wall.
Step 4: Measure for the Sink
If you are installing a sink along with the cabinet, you need to measure the size of the sink and ensure that it fits properly into the cabinet. Measure the length, width, and depth of the sink. The cabinet should have a cut - out that is slightly larger than the sink to allow for proper installation.
It's also important to consider the type of sink you are using. For example, an undermount sink requires a different installation method compared to a top - mount sink. Make sure to follow the manufacturer's instructions for the specific sink you have chosen.
Step 5: Account for Plumbing
Plumbing is a critical aspect of bathroom cabinet installation. Measure the distance from the wall to the center of the water supply lines and the drain pipe. This information is essential for ensuring that the cabinet's plumbing connections are properly aligned.
If you are replacing an existing cabinet, you can use the existing plumbing connections as a guide. However, if you are installing a new cabinet in a new location, you may need to make adjustments to the plumbing lines. In this case, it's advisable to consult a professional plumber to ensure that the plumbing work is done correctly.
Step 6: Check for Level and Plumb
Before installing the cabinet, it's important to check that the wall is level and plumb. Use a level to ensure that the wall is straight horizontally and vertically. If the wall is not level, it can cause the cabinet to be uneven, which can affect its functionality and appearance.
If you find that the wall is not level, you can use shims to adjust the cabinet during installation. Shims are thin pieces of material that can be placed under the cabinet to level it out.
Step 7: Consider the Style and Design
When measuring for a bathroom cabinet, it's also important to consider the style and design of the cabinet. At our company, we offer a wide range of modern bathroom cabinets, including the Hotel Style Bathroom Vanity, Toilet Furniture Bathroom Vanity Cabinets, and White Lacquer Bathroom Cabinet.
Different styles of cabinets may have different dimensions and installation requirements. For example, a wall - mounted cabinet may require different mounting hardware compared to a floor - standing cabinet. Make sure to choose a cabinet style that suits your bathroom's layout and your personal taste.
Step 8: Double - Check Your Measurements
Once you have taken all the necessary measurements, it's crucial to double - check them to ensure accuracy. A small measurement error can lead to a cabinet that doesn't fit properly or looks out of place in your bathroom.
Review your measurements several times and compare them to the specifications of the cabinet you have chosen. If possible, have someone else verify your measurements as well. This can help catch any potential mistakes before you start the installation process.
Step 9: Order the Right Cabinet
After you have confirmed your measurements, it's time to order the right cabinet for your bathroom. Make sure to provide the accurate measurements to the supplier to ensure that you receive a cabinet that fits your space perfectly.
At our company, we have a team of experts who can assist you in choosing the right cabinet based on your measurements and design preferences. We offer high - quality modern bathroom cabinets that are not only functional but also stylish.
Step 10: Installation
Finally, when the cabinet arrives, it's time to install it. If you are experienced in DIY projects, you can install the cabinet yourself following the manufacturer's instructions. However, if you are not confident in your skills, it's advisable to hire a professional installer.
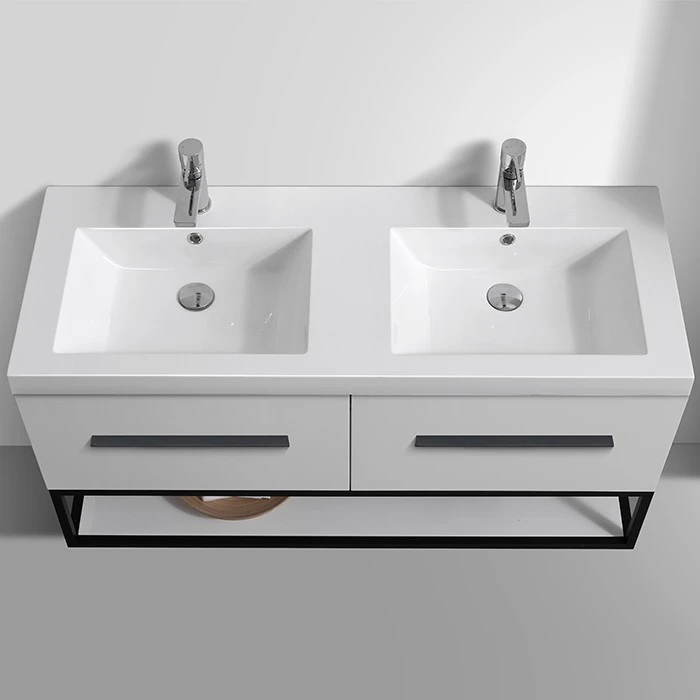

A professional installer has the necessary tools and expertise to ensure that the cabinet is installed correctly and safely. They can also handle any plumbing or electrical work that may be required during the installation process.
In conclusion, measuring for a modern bathroom cabinet installation is a detailed process that requires careful planning and accurate measurements. By following these steps, you can ensure that your new cabinet fits perfectly in your bathroom and enhances its overall functionality and appearance.
If you are interested in purchasing a modern bathroom cabinet for your project, we would love to have a discussion with you. Our team is ready to assist you in finding the perfect cabinet that meets your needs and budget. Contact us to start the procurement negotiation process.
References
- Bathroom Planning Guide, National Kitchen and Bath Association
- Installation Manuals of Modern Bathroom Cabinets, Manufacturer's Guides